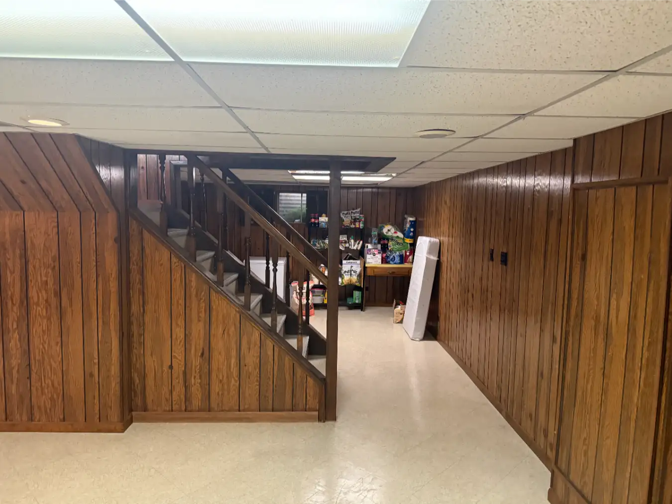
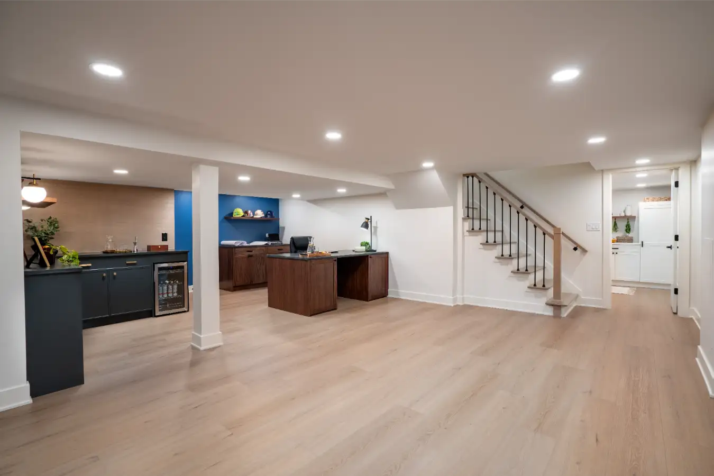
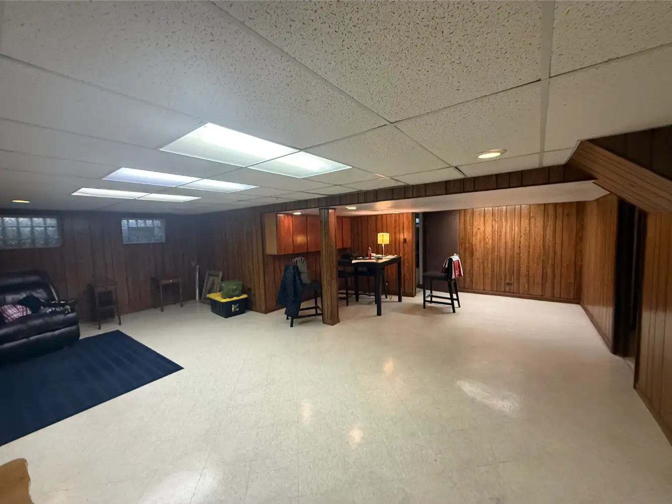
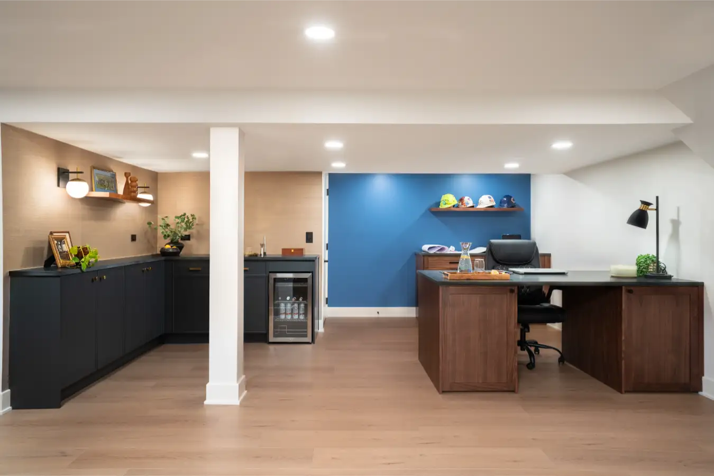
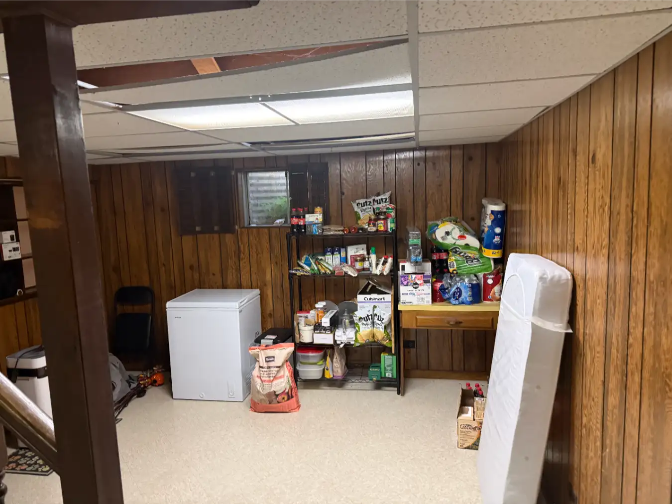
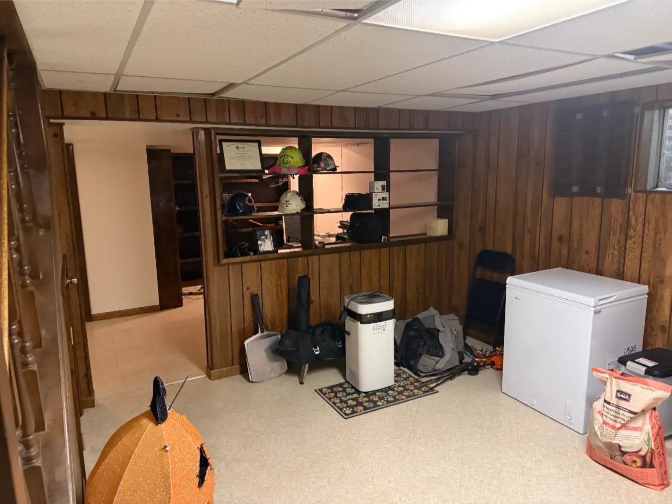
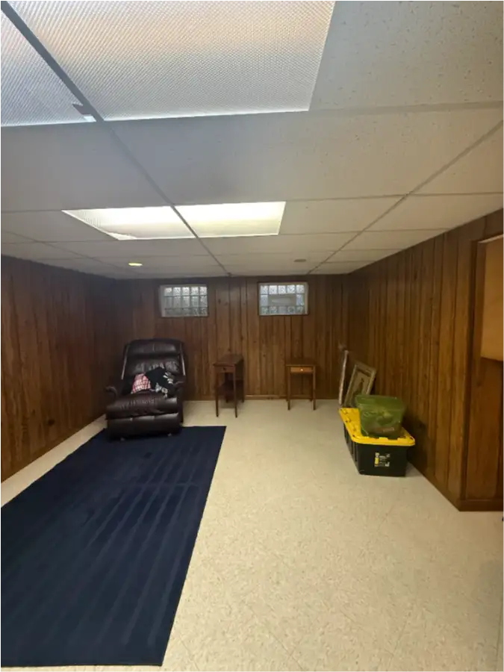
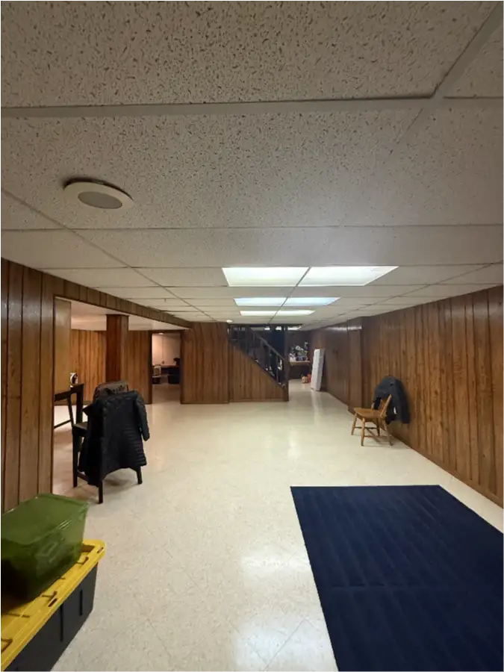
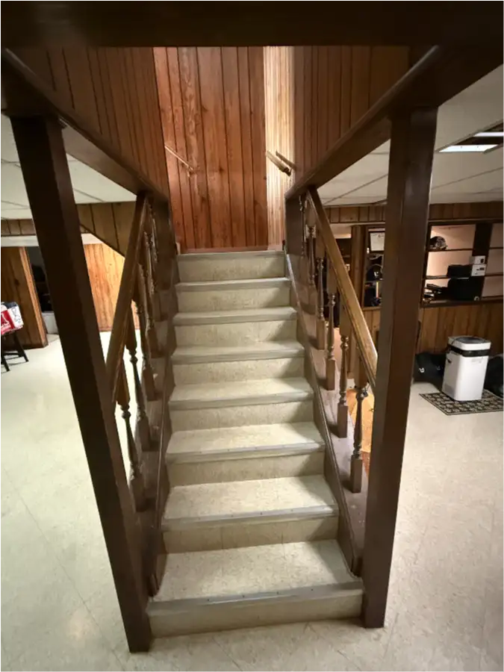
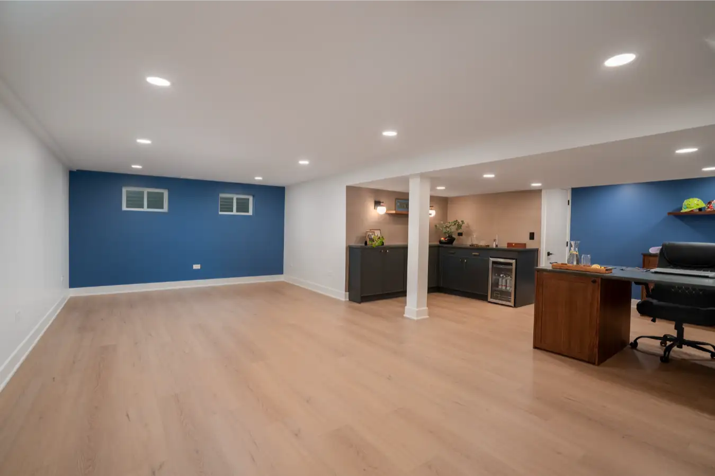
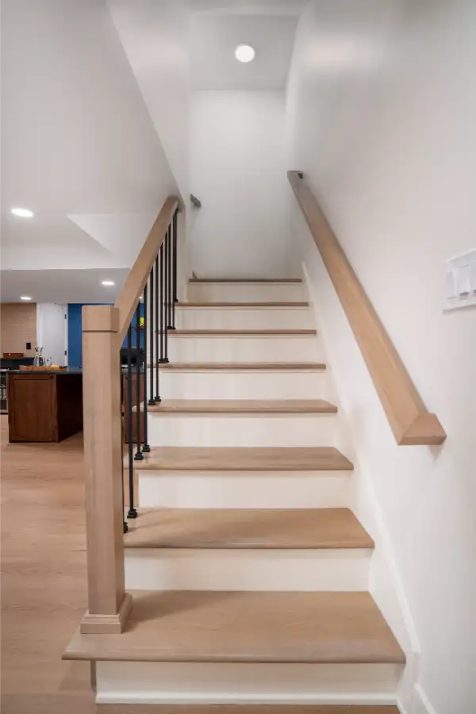
What was once an underutilized basement has been completely reimagined into a sophisticated, modern, and highly functional lower level designed for everyday living, entertaining, and working from home. With a modern, moody aesthetic, the renovation features a cohesive blend of rich walnut finishes, dramatic dark cabinetry, textured accents, and thoughtfully designed lighting. Highlights of this transformation include:
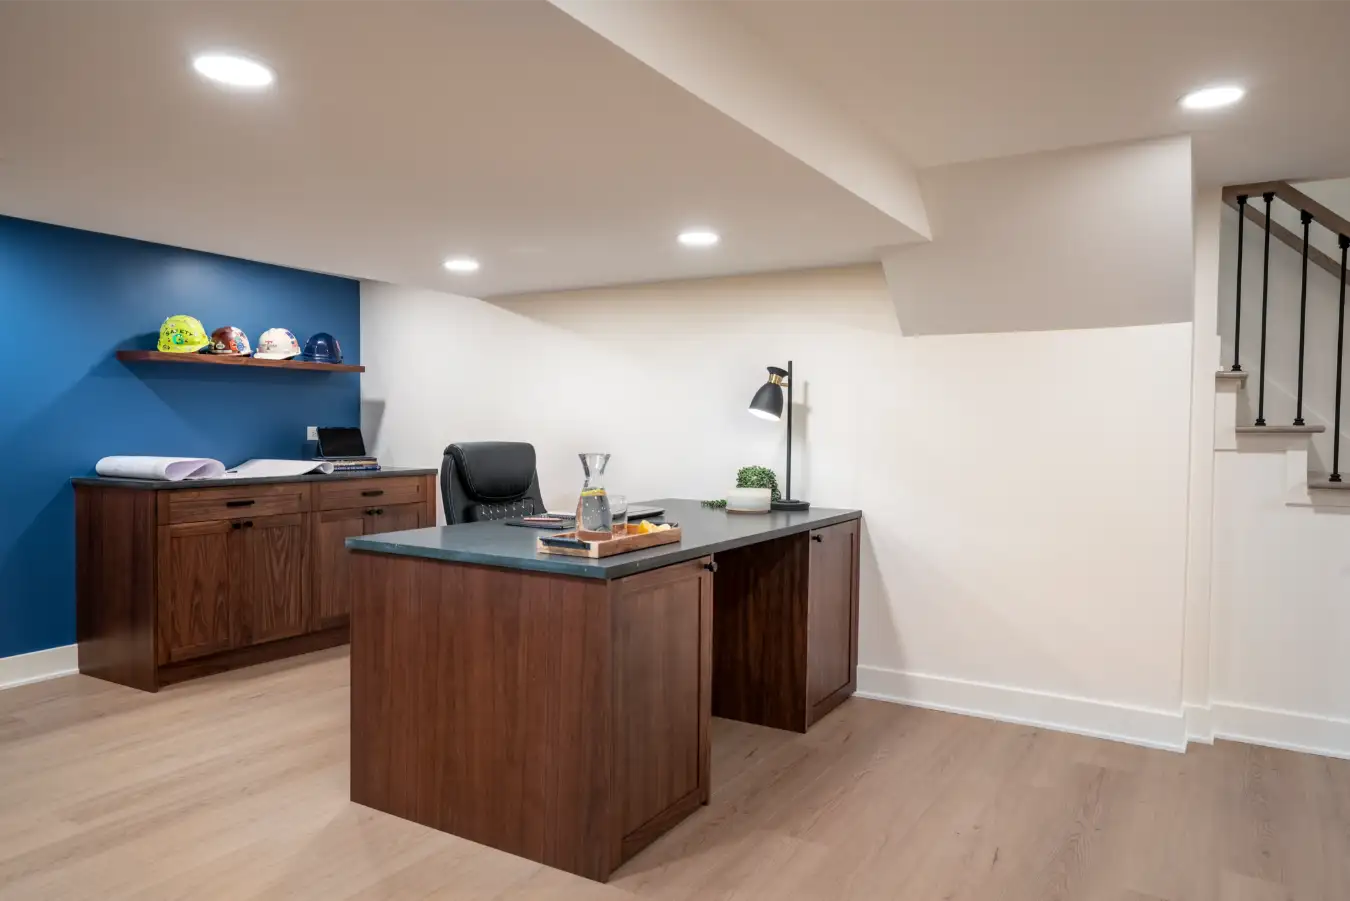
Custom Home Office: Walnut-stained cabinetry, a built-in desk, and black leathered-finish quartz create a warm, sophisticated workspace.
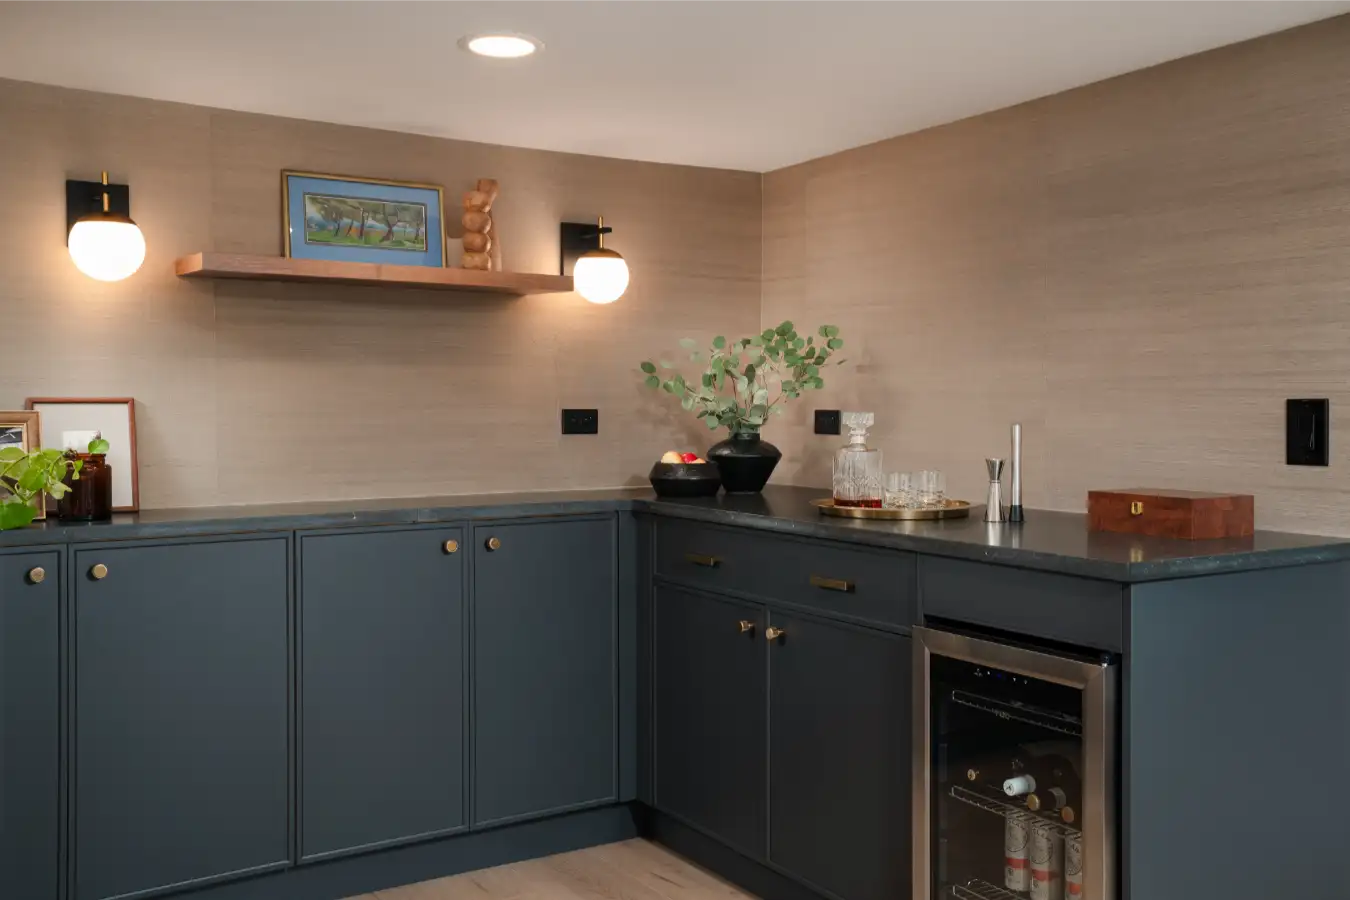
Stylish Bar Area: Graphite Black cabinetry, a wine refrigerator, walnut floating shelves, and textured wallpaper create the perfect setting for entertaining.
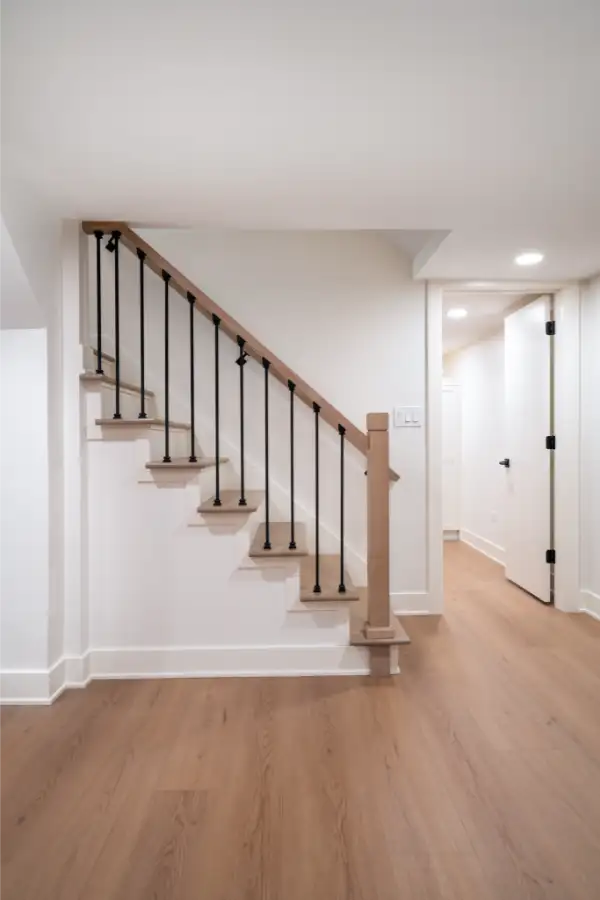
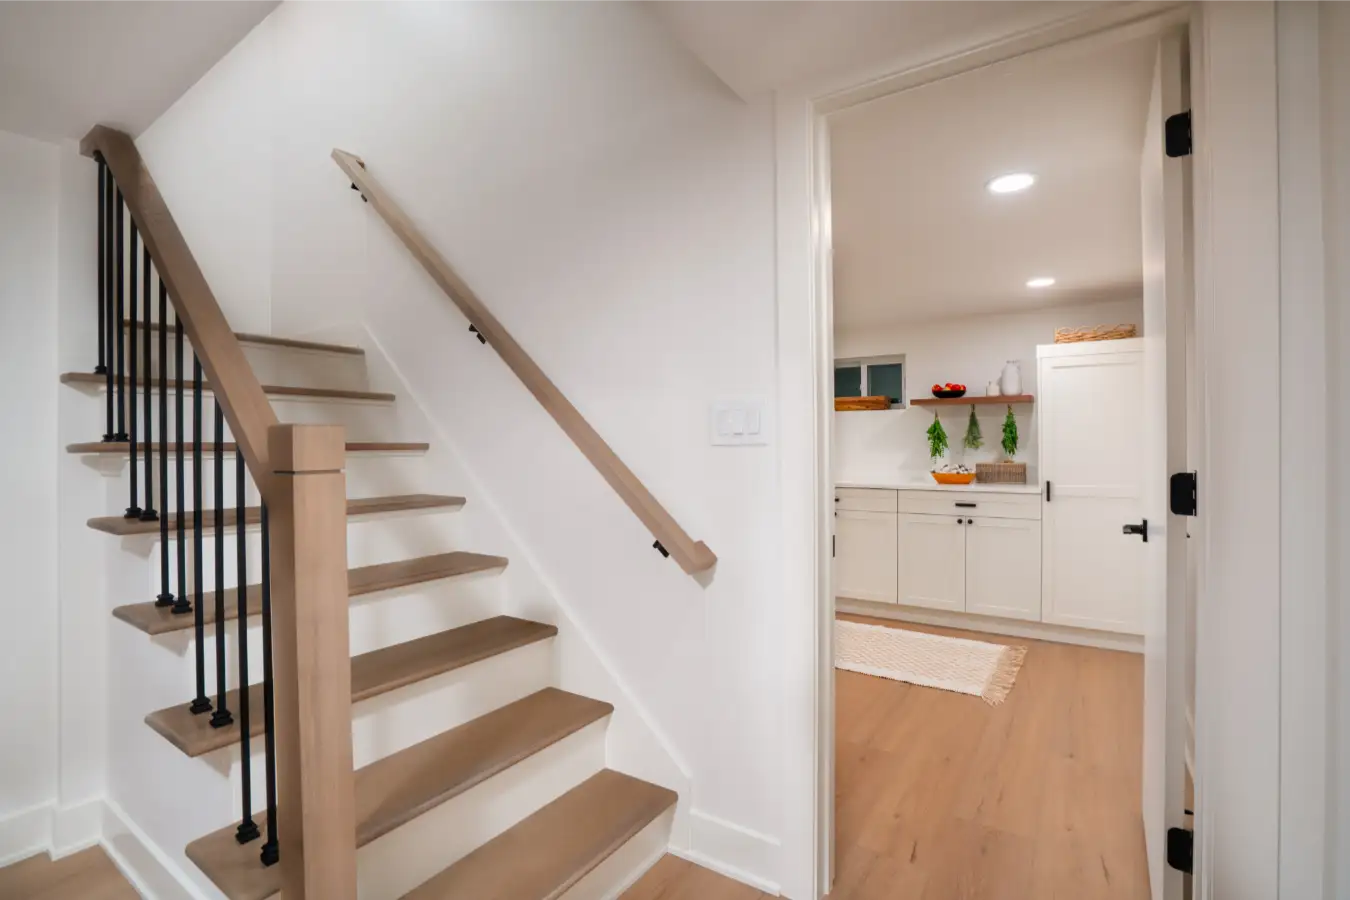
Open-Concept Living Space: A reimagined floor plan, updated flooring, and layered lighting make the basement feel brighter, more spacious, and inviting.
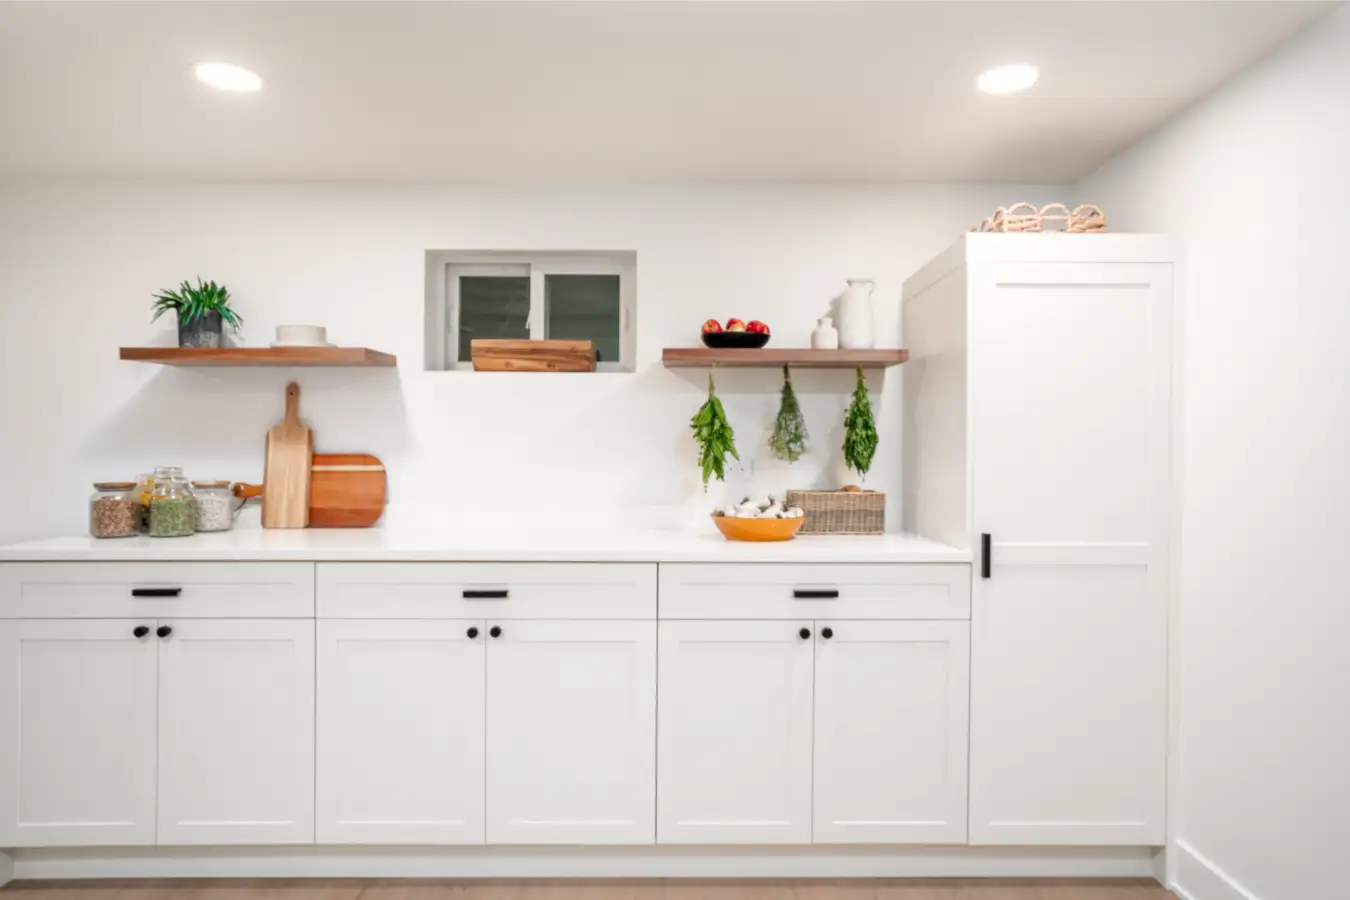
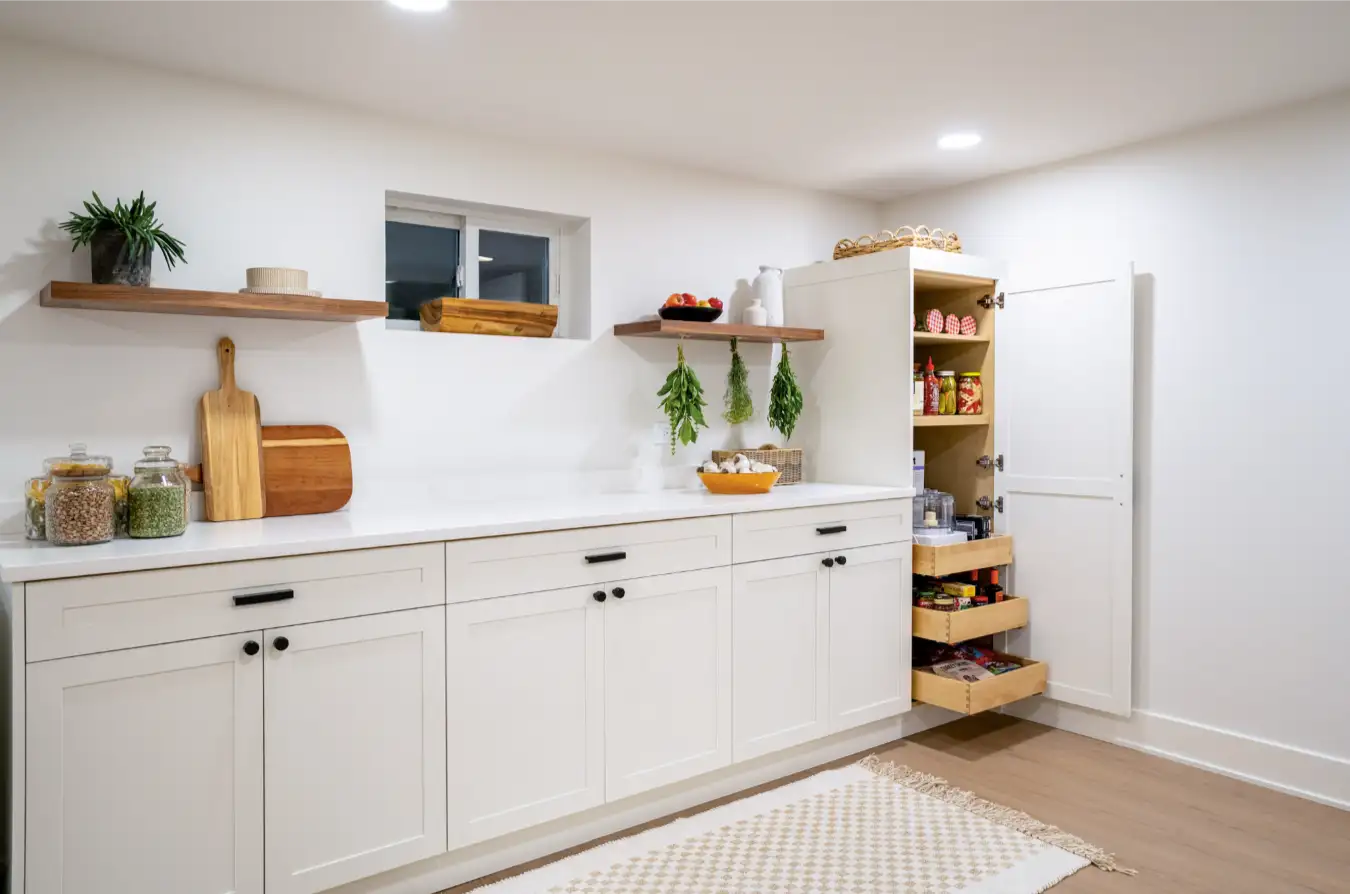
Custom Walk-In Pantry: Classic white cabinetry, Hastone Giotto quartz countertops, convenient roll-out storage, and walnut floating shelves maximize functionality without sacrificing style. From the initial design concept through the final details, every element was thoughtfully planned to create a seamless balance of beauty, comfort, and practicality.
The result? A beautifully transformed lower level that feels like a natural extension of the home.
At Glenbrook Remodeling, we specialize in thoughtful design-build renovations, including kitchens, bathrooms, basements, whole-home remodeling, and additions throughout Glenview and Chicago’s North Shore.