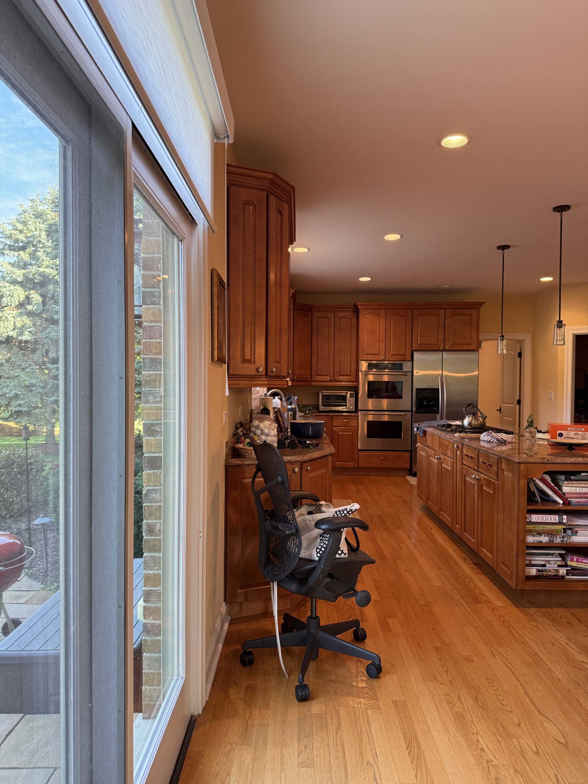
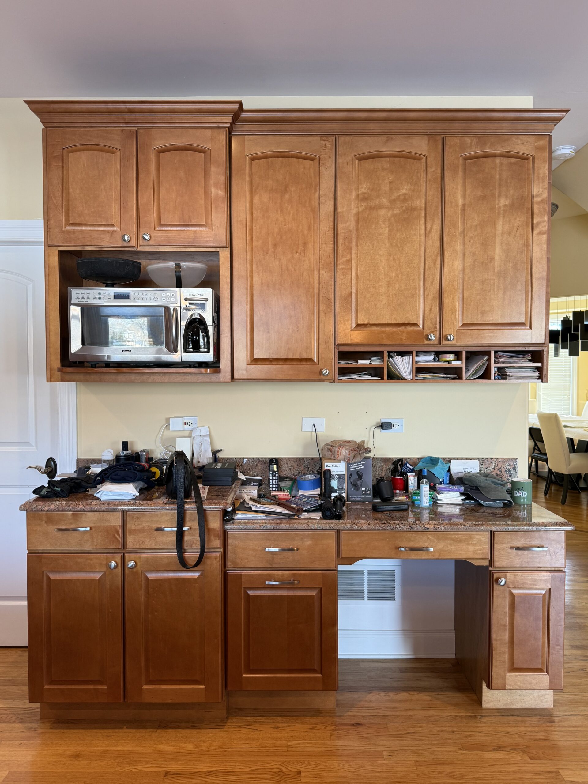
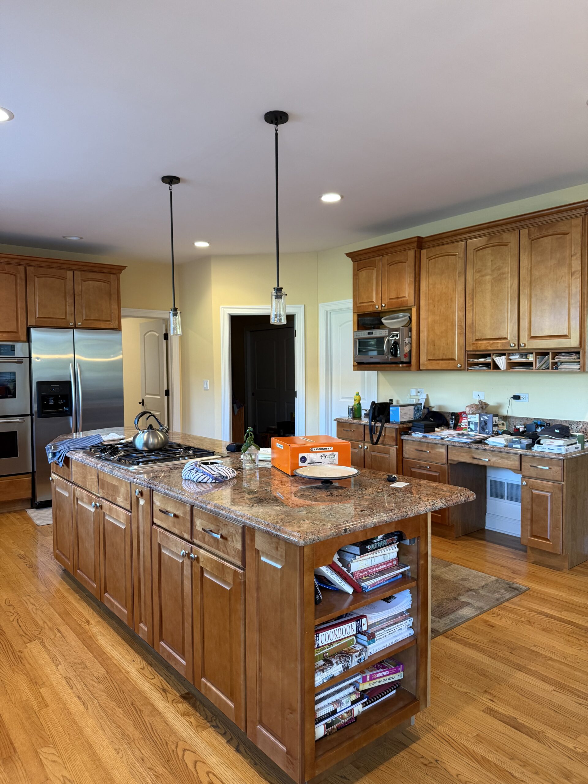
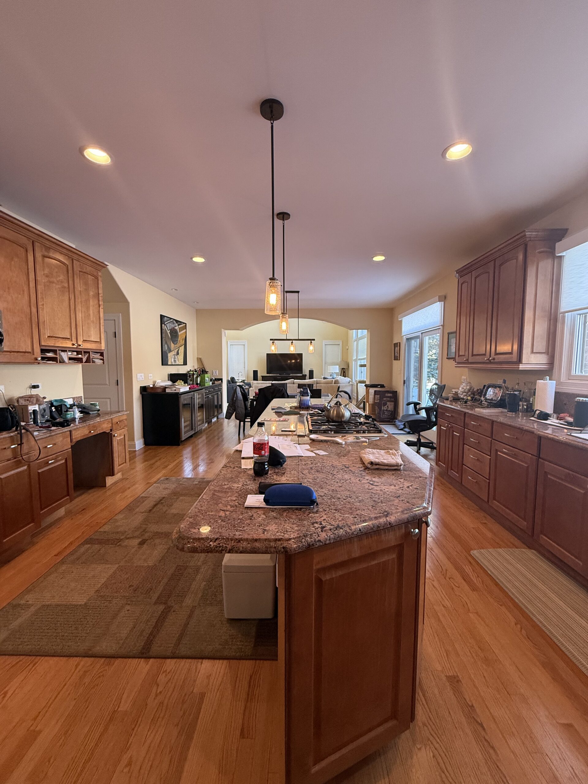
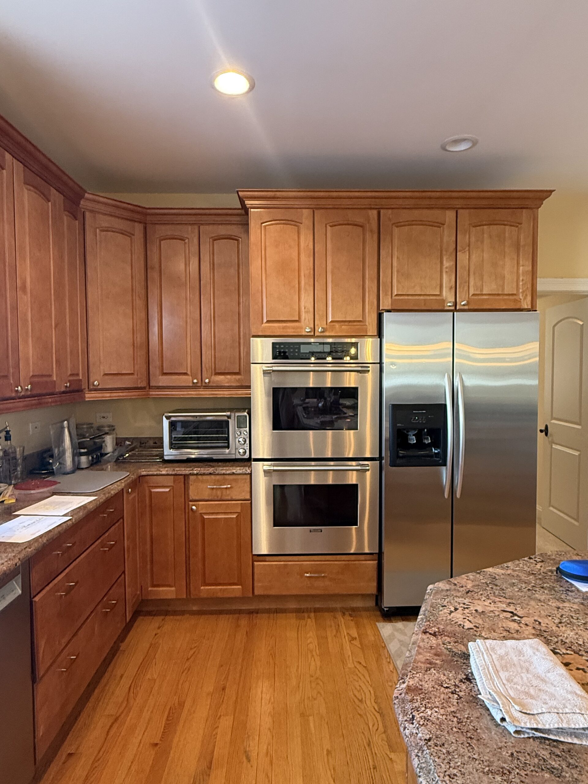
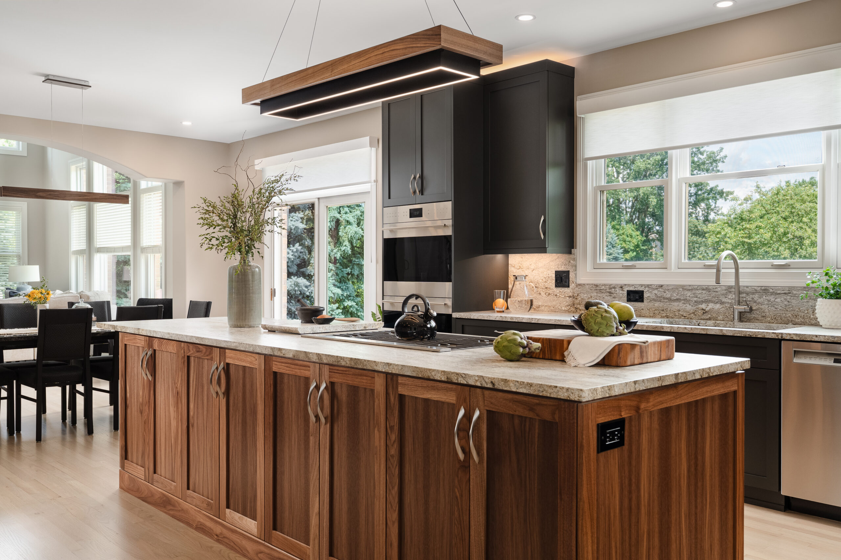
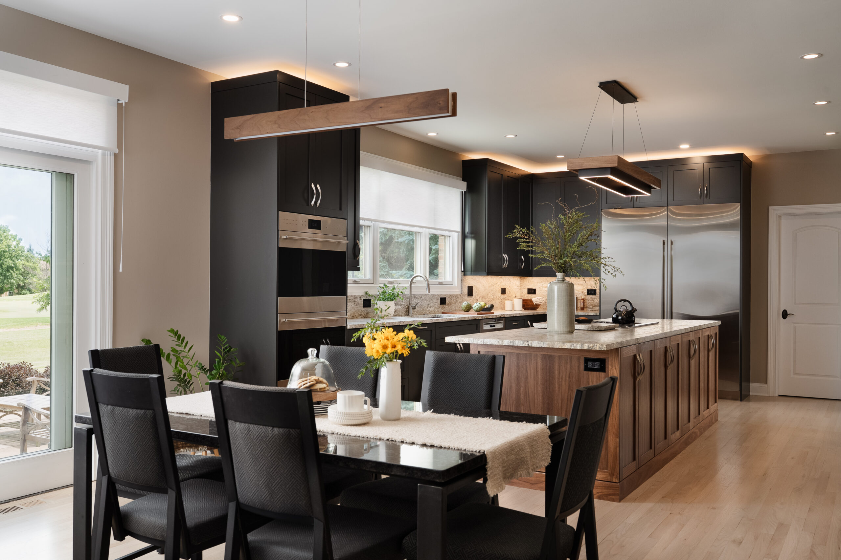
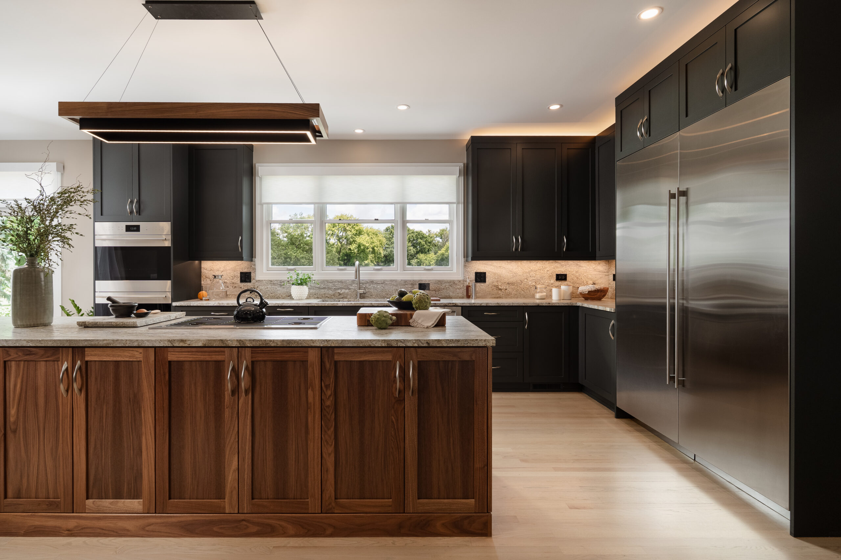
Designed with a focus on warmth, contrast, and refined functionality, this kitchen remodel creates an inviting open-concept space tailored for both everyday living and entertaining.
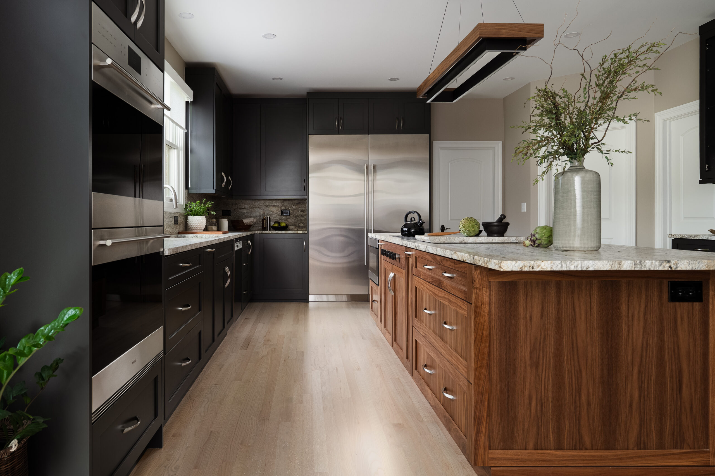
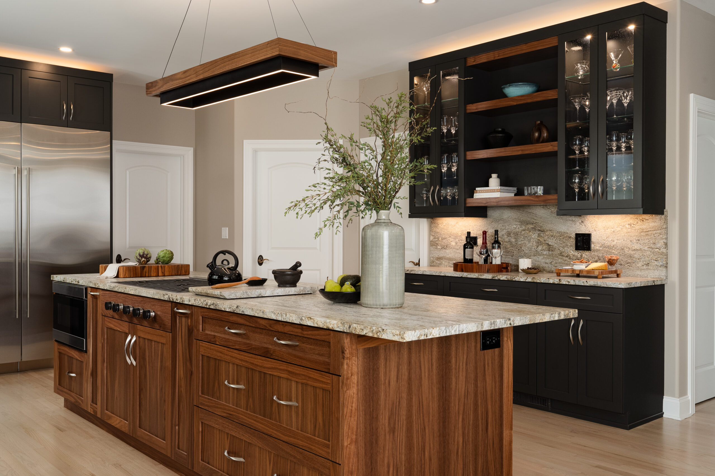
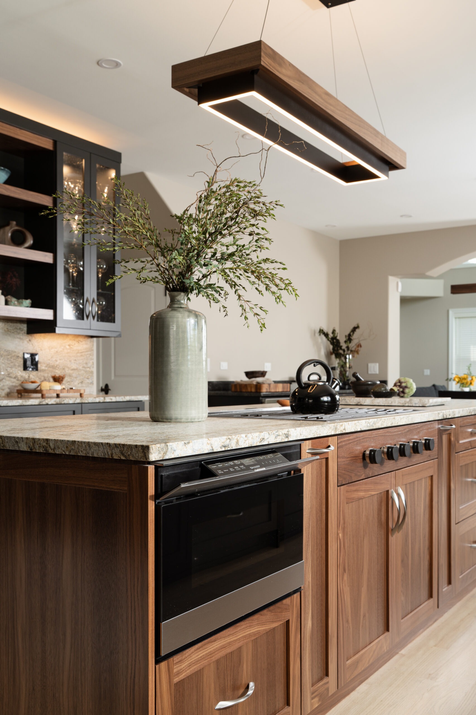
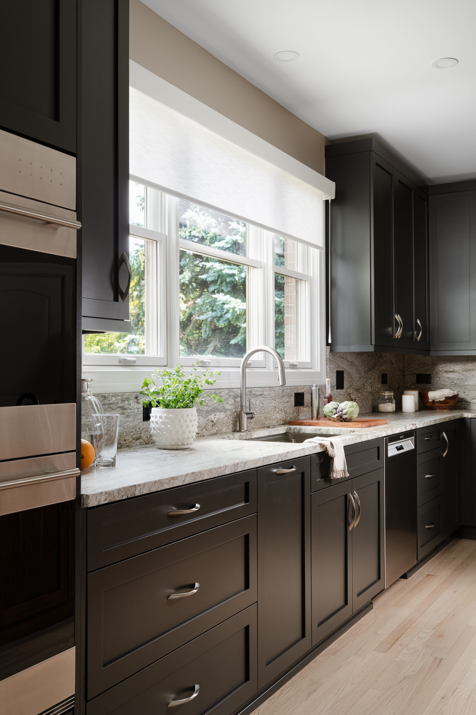
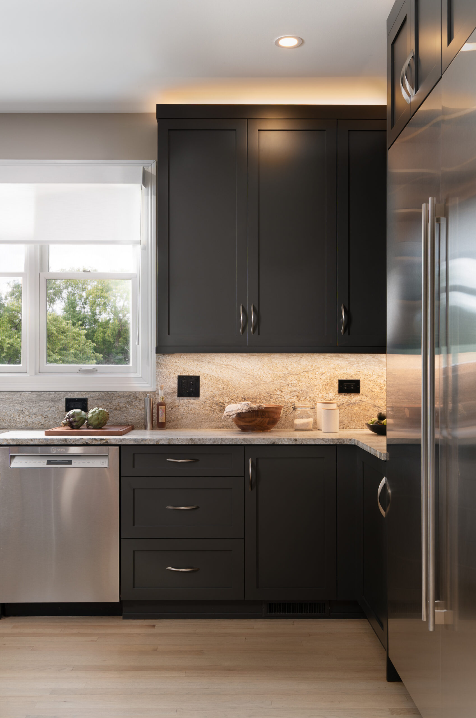
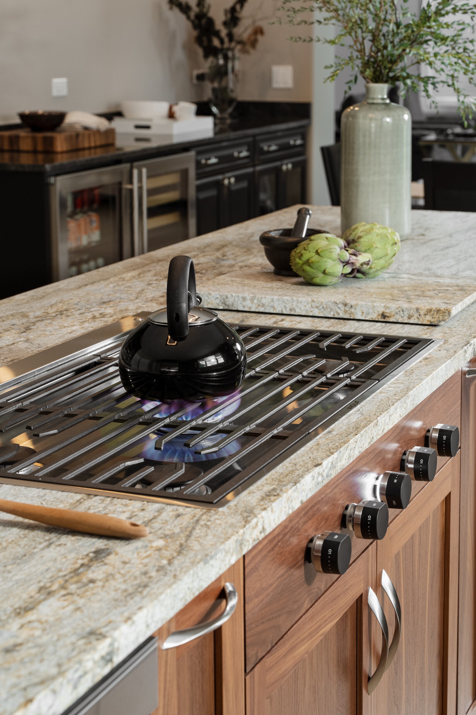
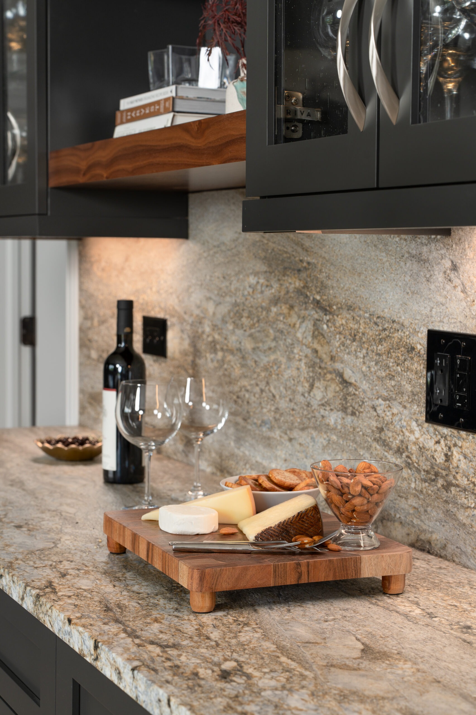
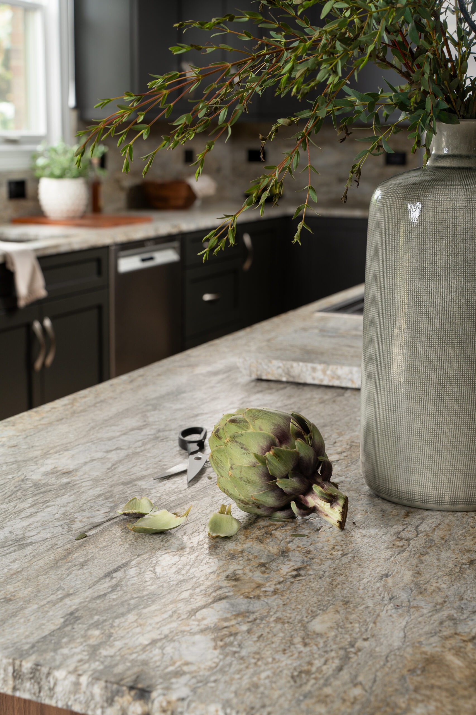
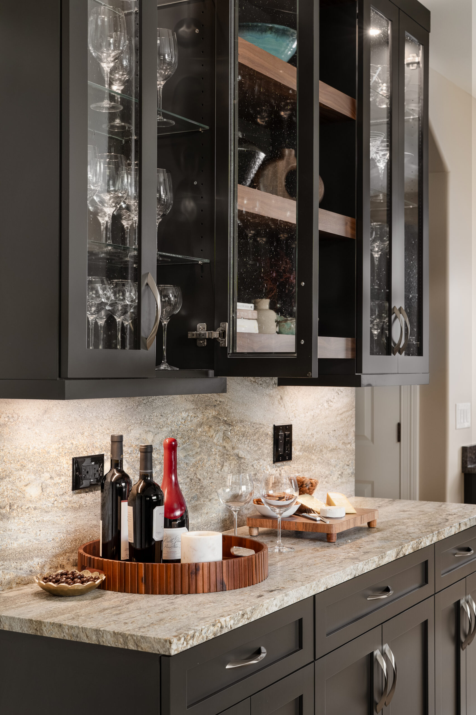
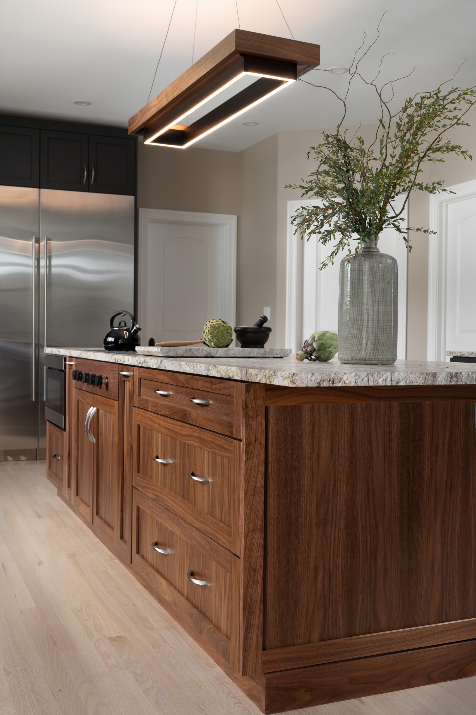
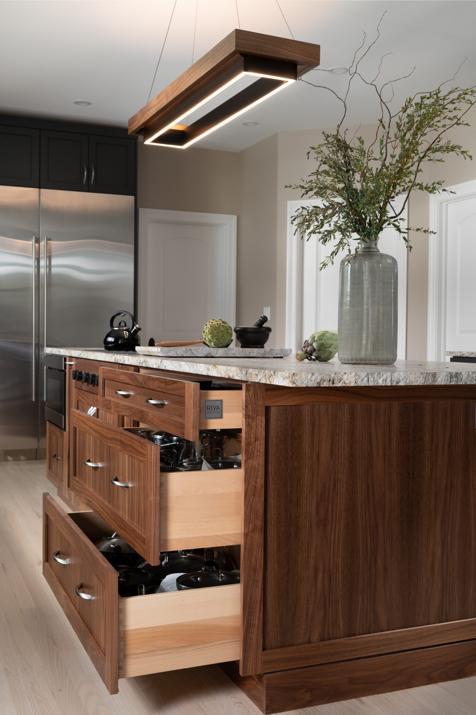
Deep Iron Ore perimeter cabinetry establishes a sophisticated foundation, while a naturally stained walnut island introduces warmth and richness at the center of the kitchen. Blue Dunes granite countertops bring beautiful organic movement and natural variation, complementing the cabinetry and adding a timeless material element to the overall design.
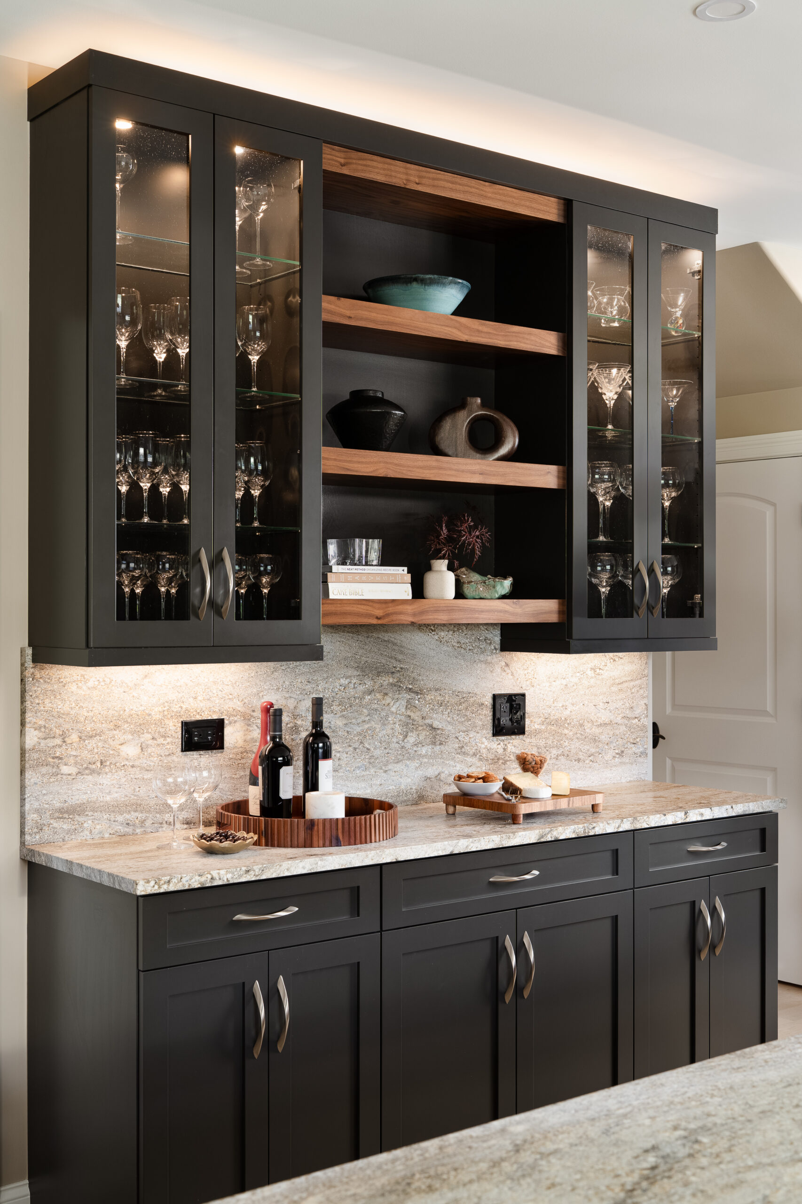
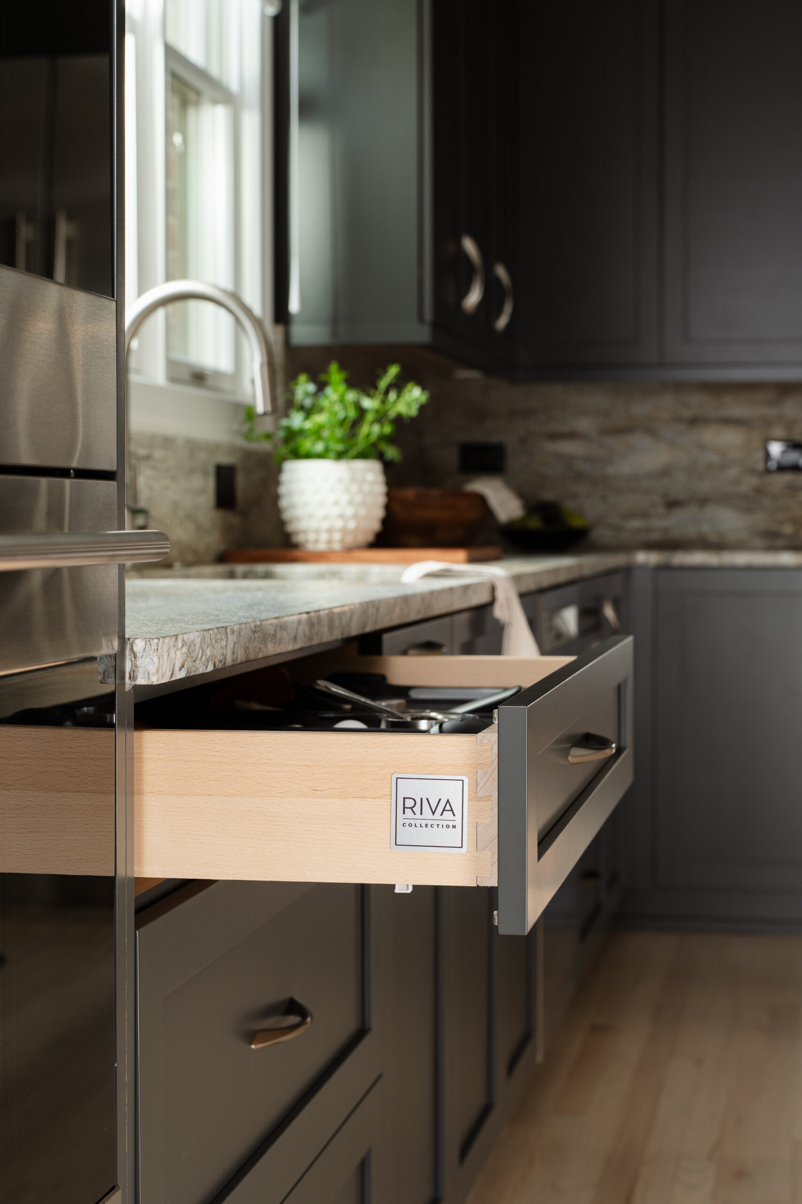
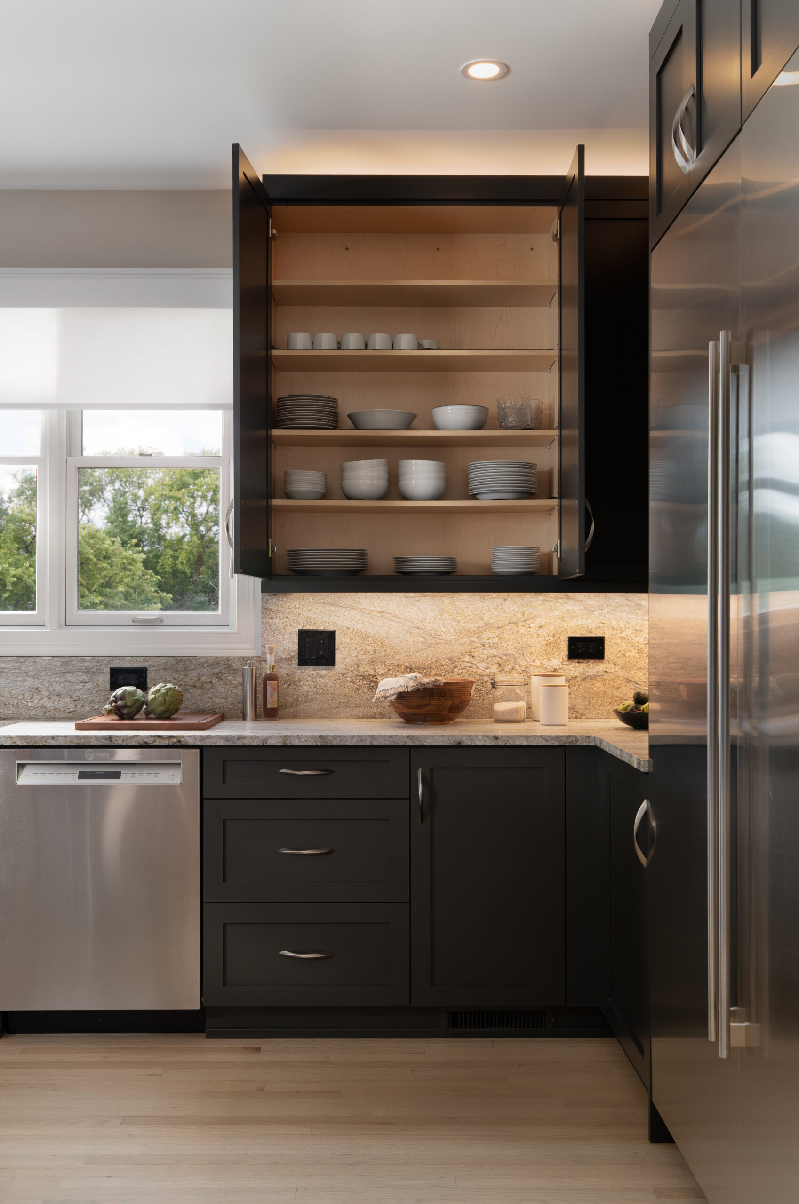
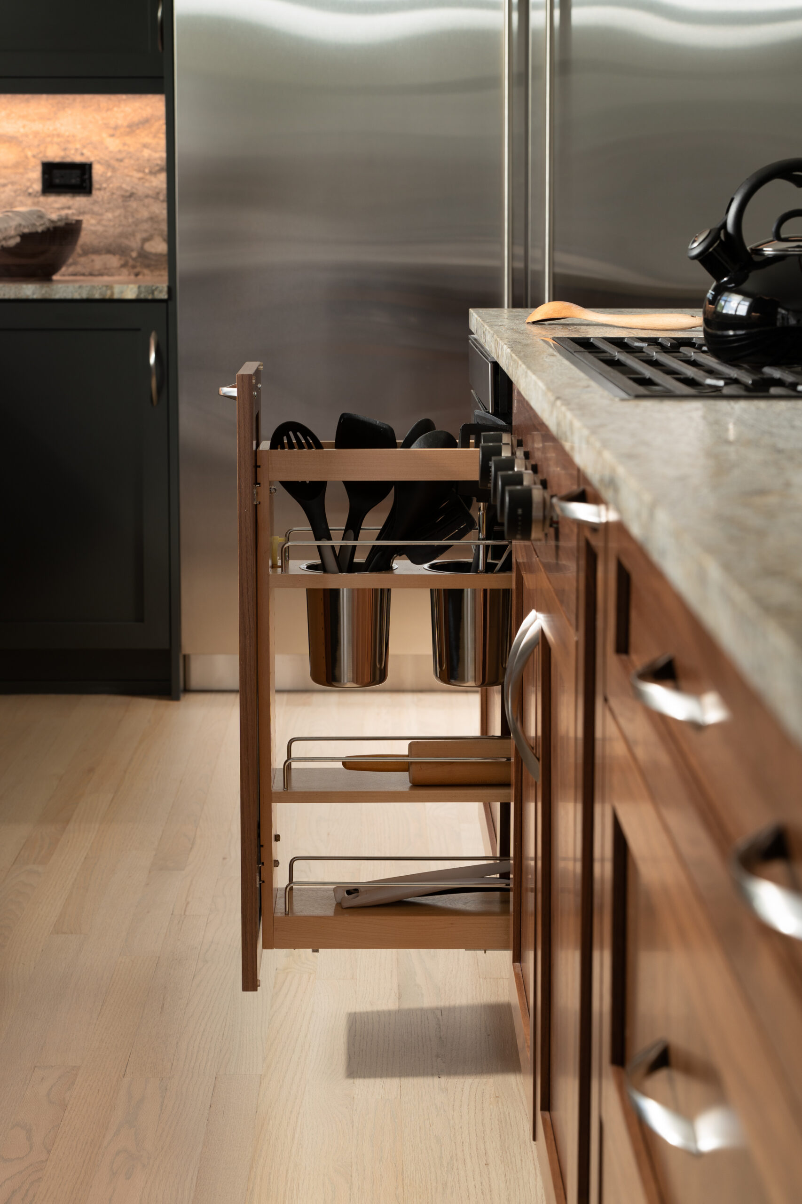
Thoughtfully integrated storage elevates the kitchen’s functionality without compromising its clean aesthetic. Custom cabinetry incorporates a double waste pull-out, blind-corner storage, dedicated spice and utensil pull-outs, and a microwave discreetly integrated into the island. A custom bar cabinet provides additional storage while creating an elegant display for the homeowners’ glassware collection.
A carefully layered lighting plan—including recessed lighting, under-cabinet illumination, and lighting above the upper cabinetry—adds depth and warmth while enhancing everyday functionality.
The finished kitchen balances rich materials, tailored details, and purposeful design, resulting in a sophisticated yet comfortable space that feels seamlessly connected to the rest of the home.